I N T E R I O R D E S I G N · TRUCKEE, TAHOE, & DONNER SUMMIT
Crafted Interiors
for
Mountain Living
Natural materials, thoughtful craftsmanship, and original ideas come together in spaces that feel refined, personal, and made to be lived in.
P L A C E · M A T E R I A L · S T O R Y
01 / T H E S T U D I O
Mountain living, beyond the expected.
Spaces that belong here.
Rift Sawn Studio creates deeply personal interiors grounded in their architecture, landscape, and the lives unfolding within them. We pair a clear creative point of view with close collaboration, leading clients beyond the expected without losing sight of what makes a space uniquely theirs.
TOP ↑
02 / S E L E C T E D W O R K
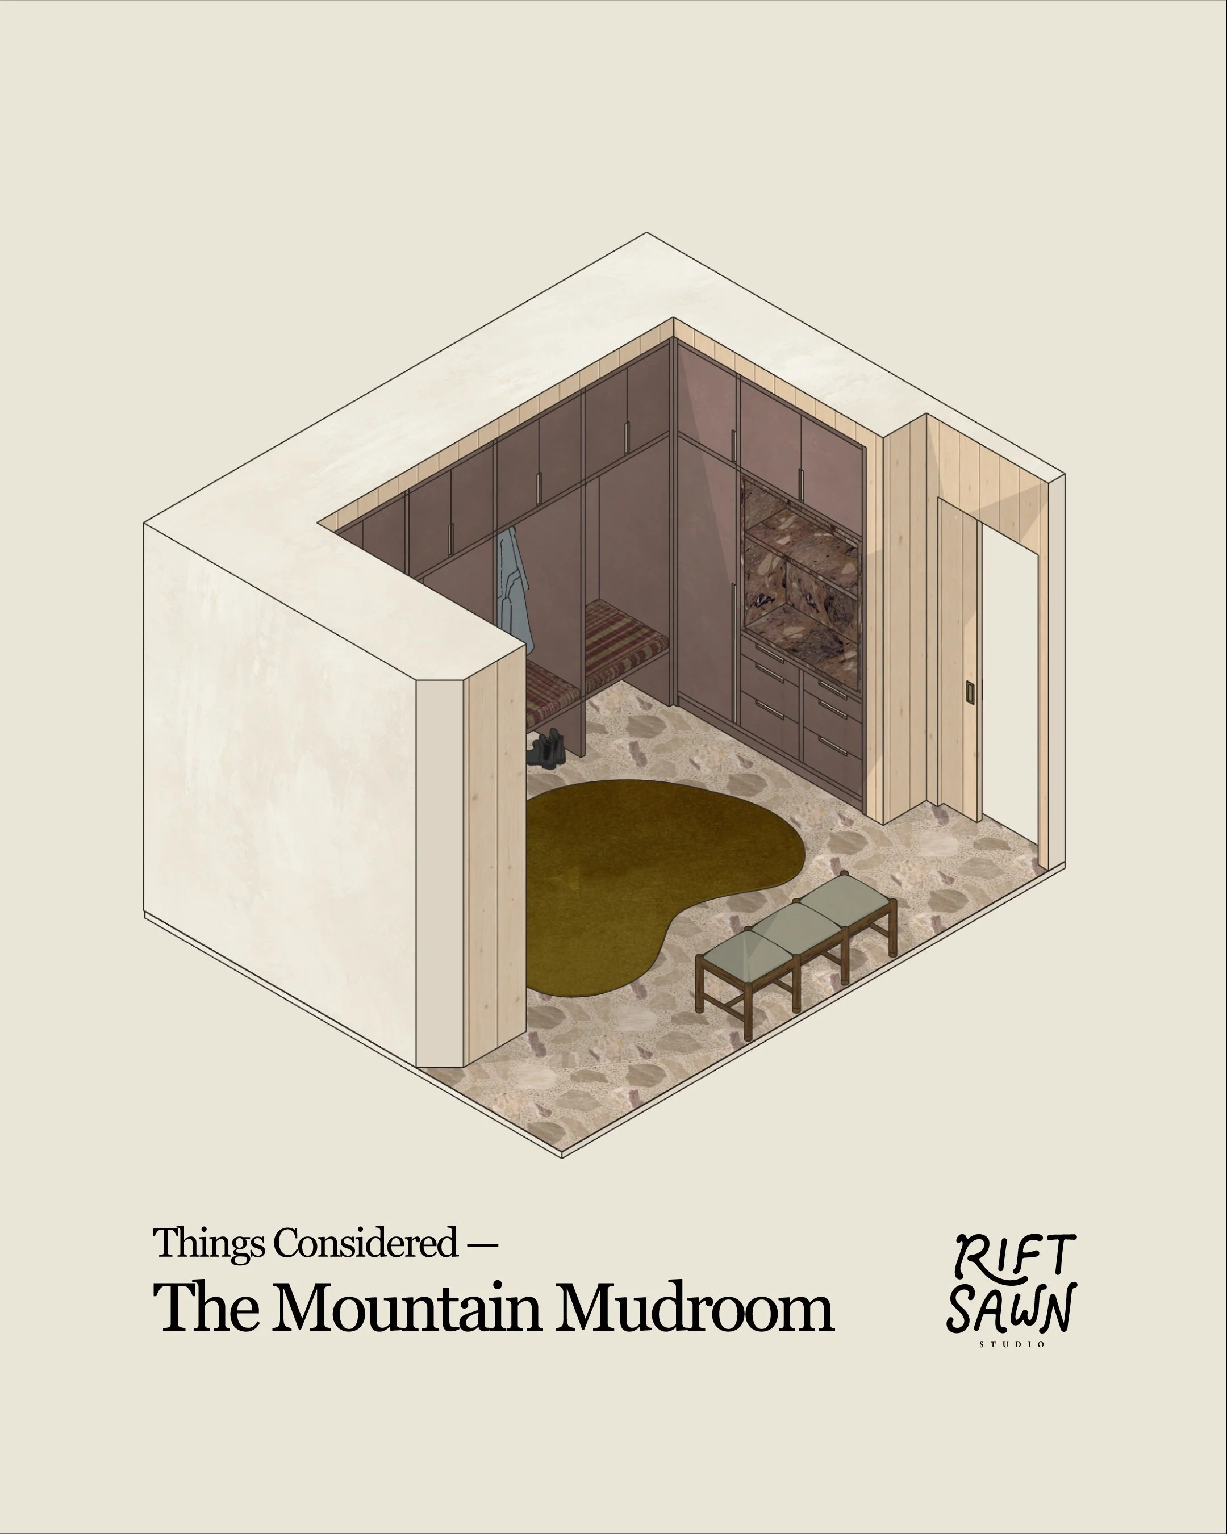
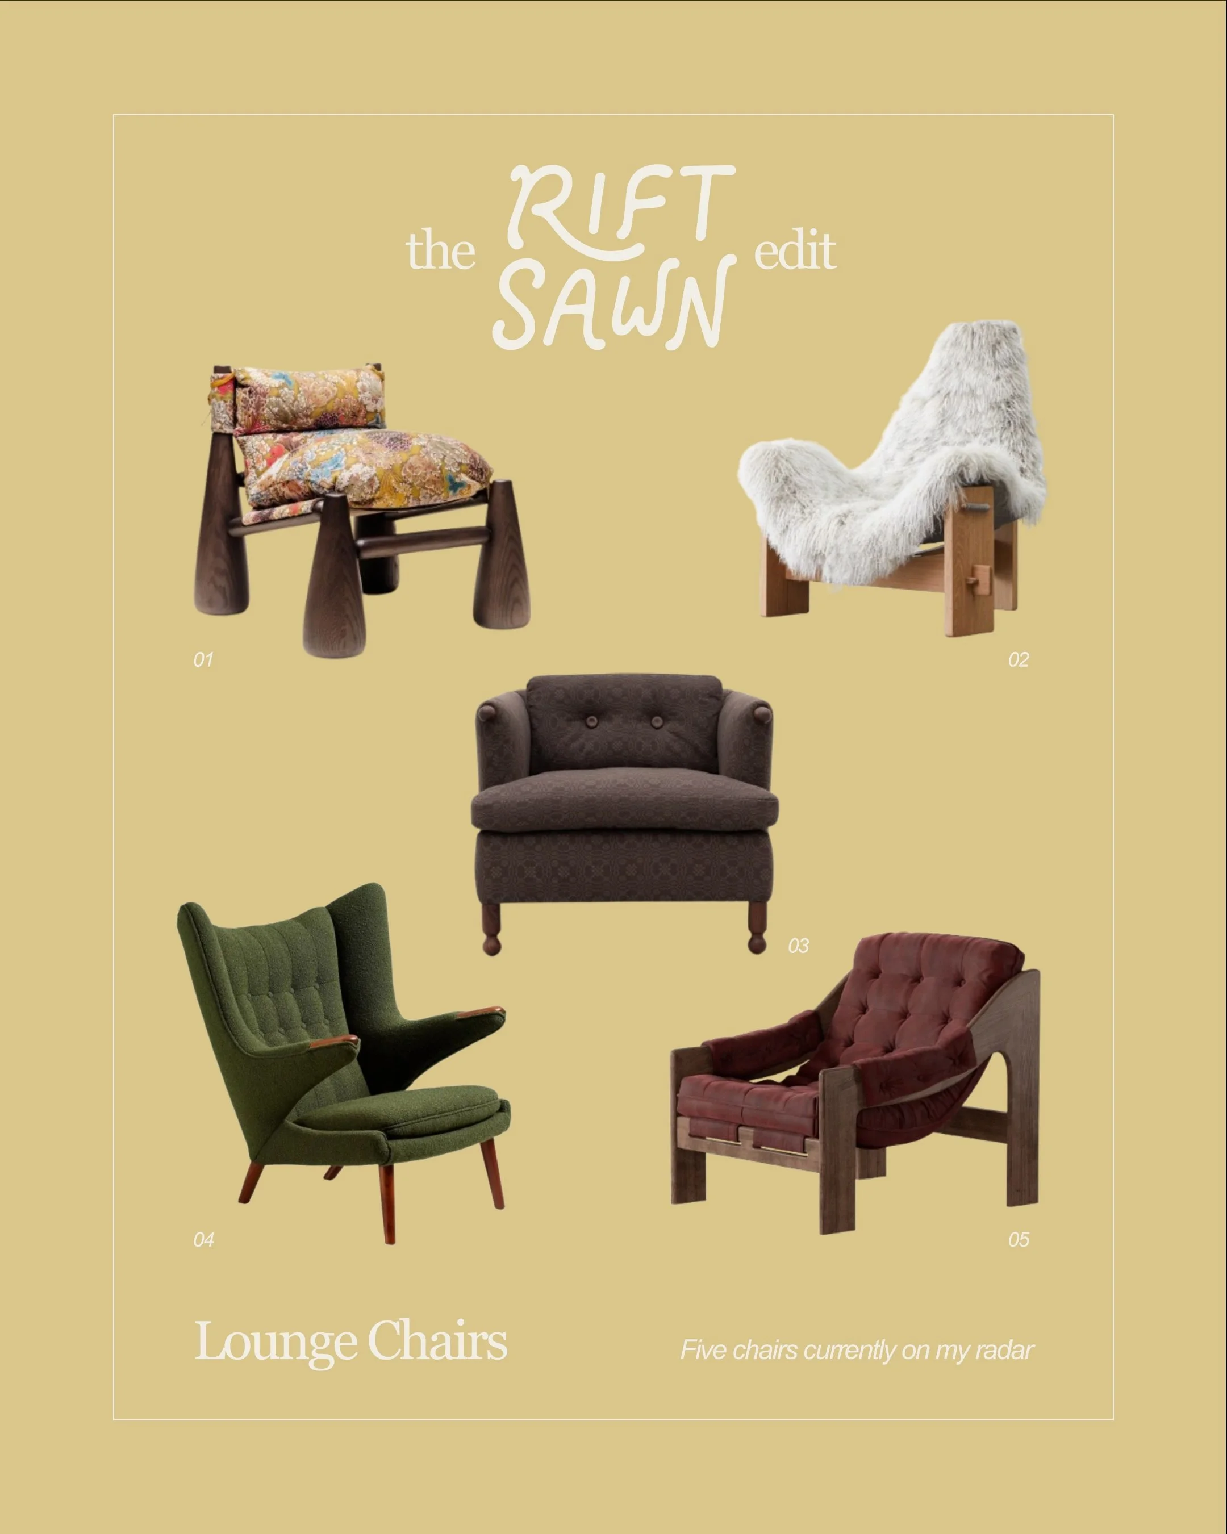
A private collection of residential, hospitality, and retail projects from across Jamie’s design career.
An edited sequence of space, tactile details, renderings, and the process that shapes them.
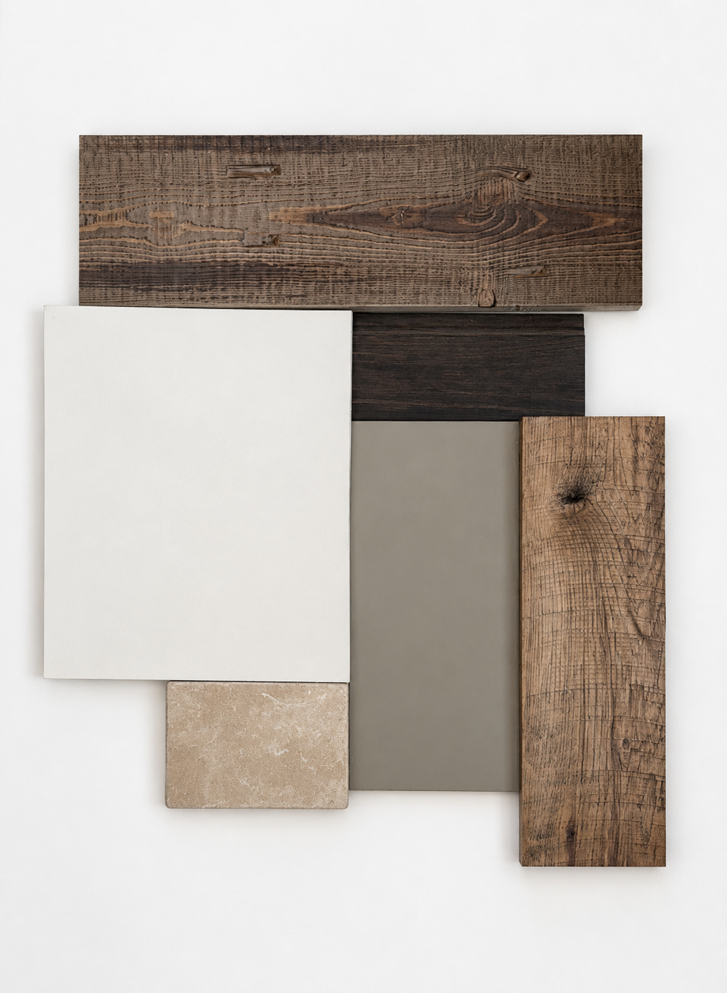
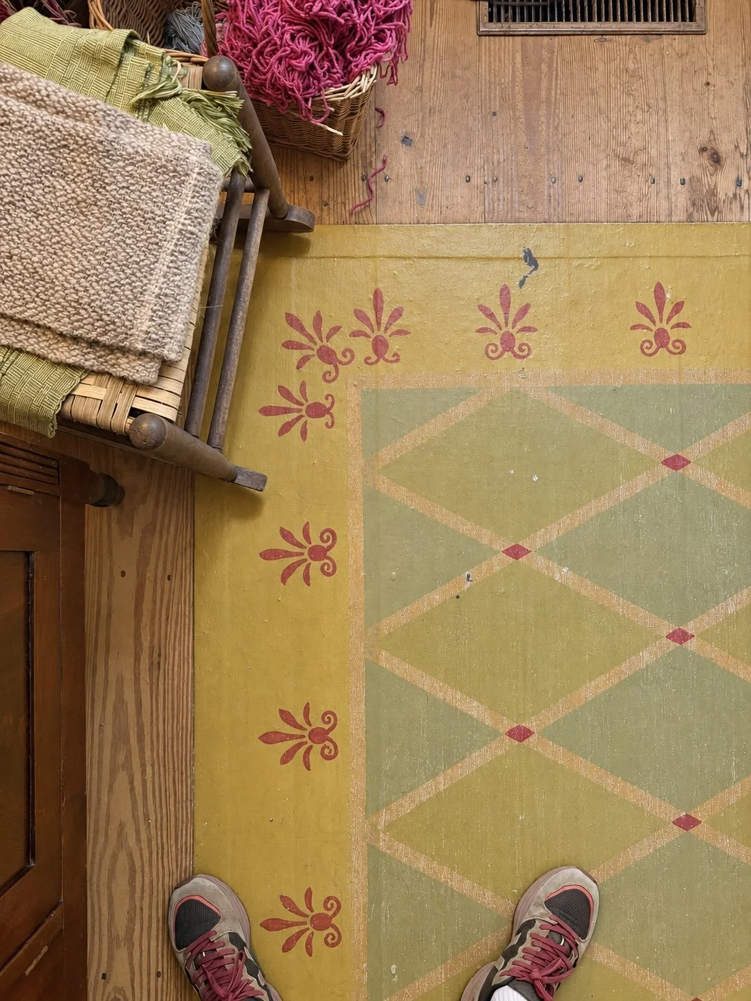
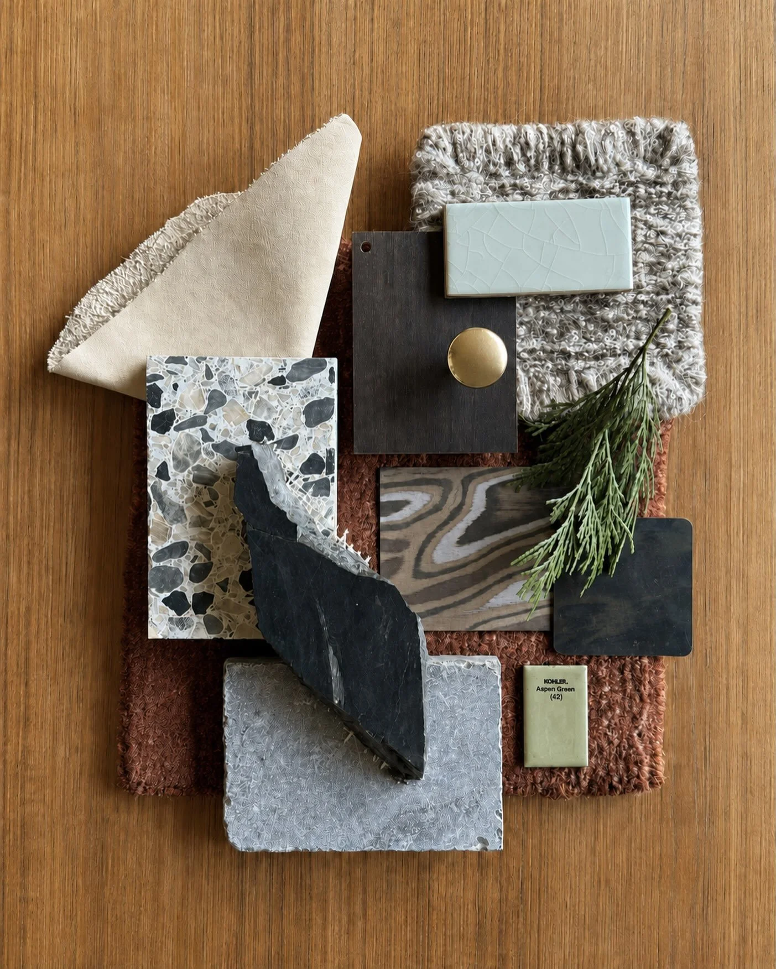
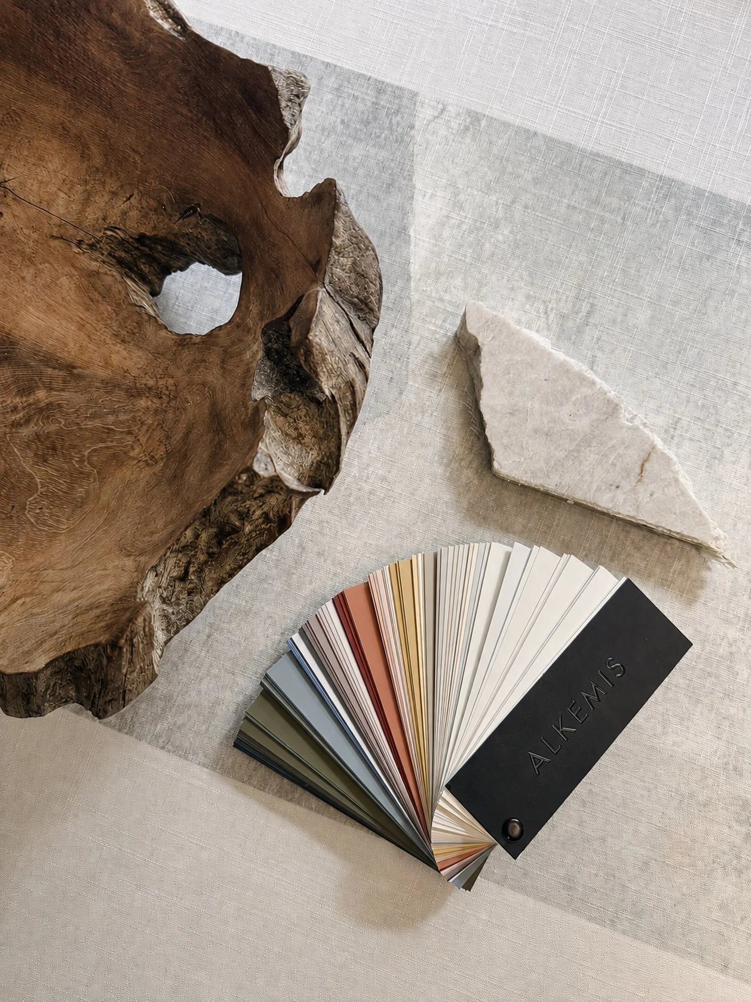
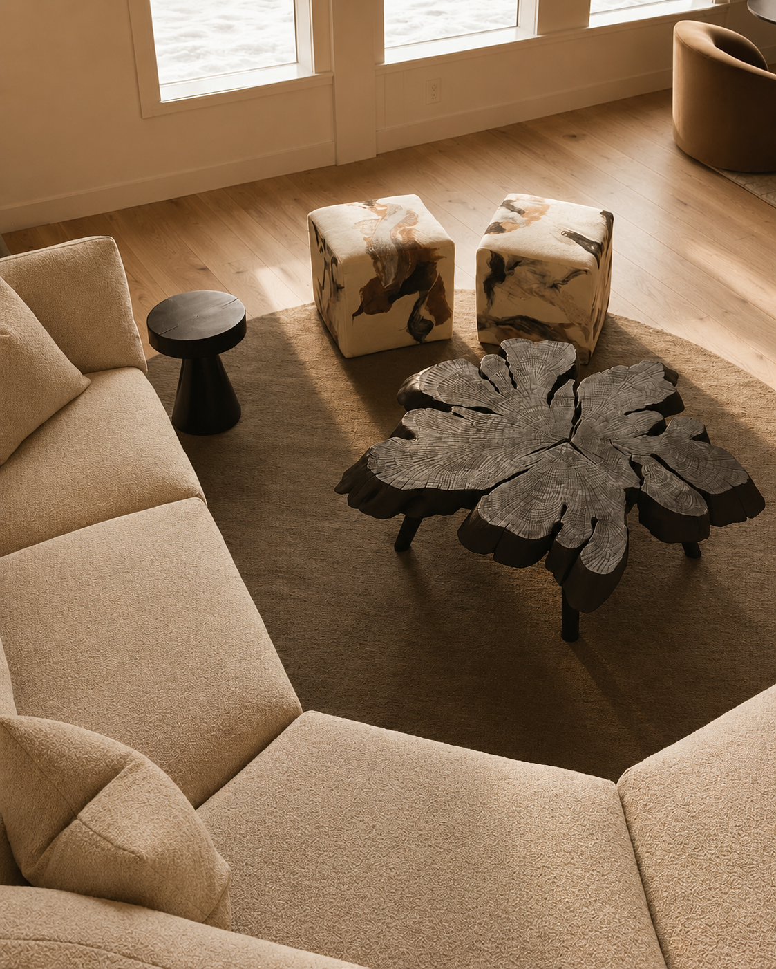
01 MATERIAL STUDY / WARM RESTRAINT
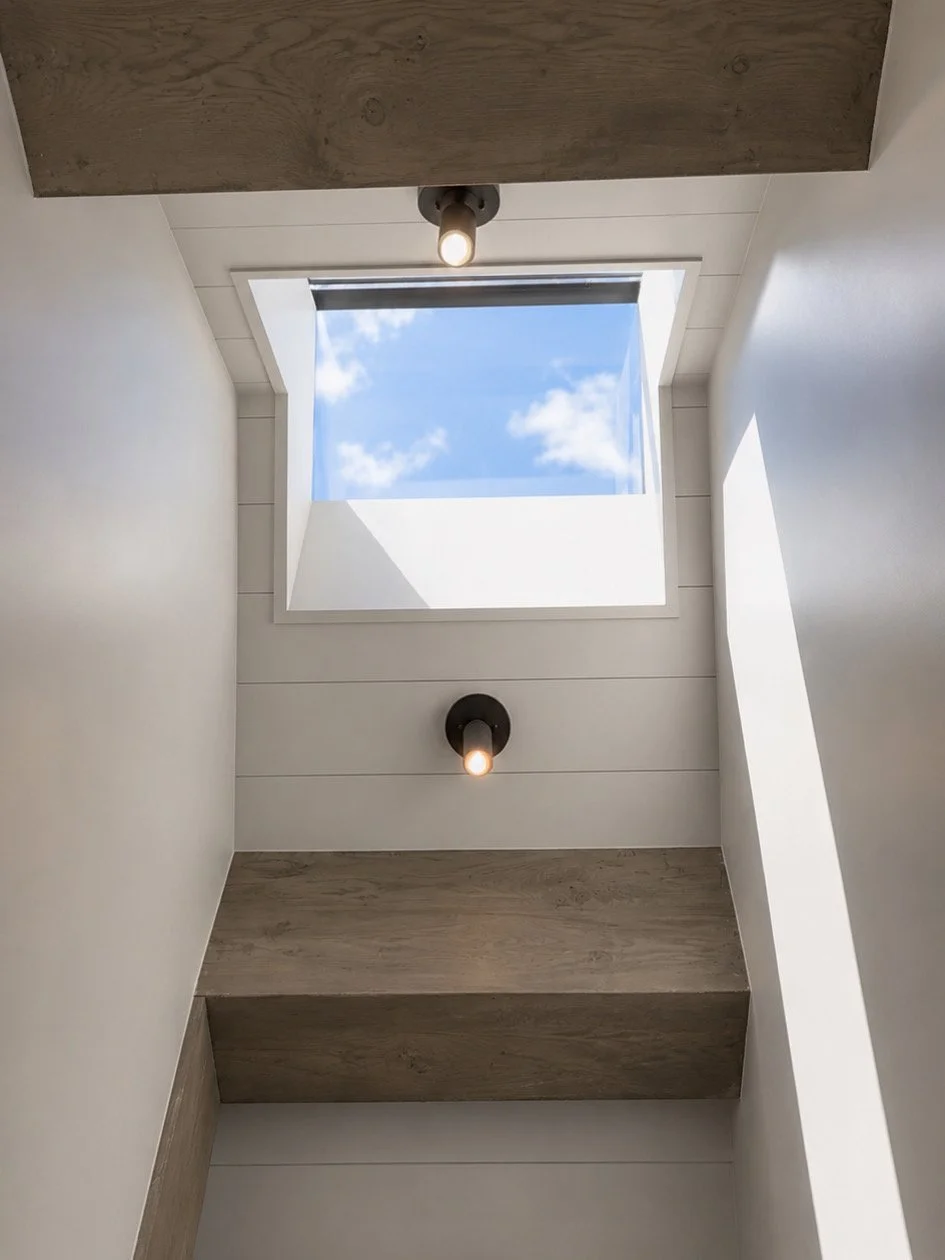
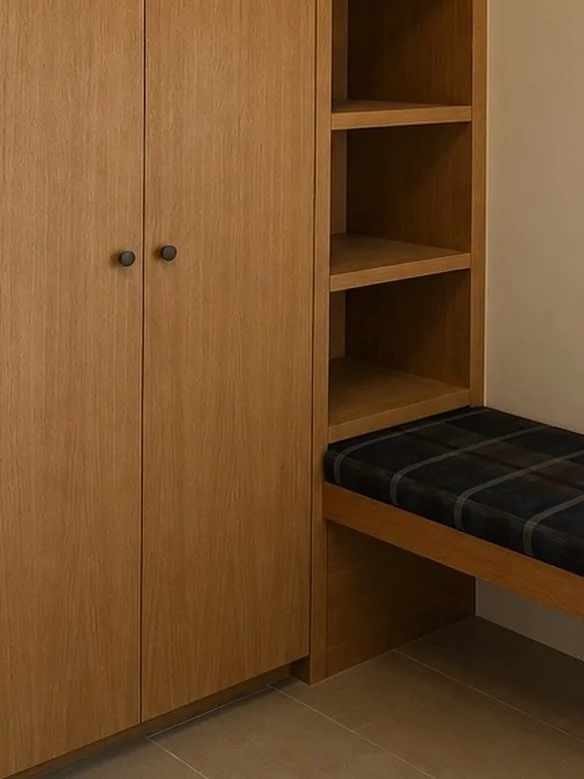
02 ARCHITECTURAL DETAIL / CRAFTED CONTRAST
Trust the process.
Let the space reveal itself over time.
TOP ↑
03 / S E R V I C E S
From the first idea to the final detail.
Interior design developed in close partnership with your architect and builder from the earliest plans through installation.
01
Ground-up custom homes
Thoughtful stewardship of legacy and vintage properties, balancing modern life with a respect for original character.
02
Character-rich restorations
A complete reimagining of how an existing home looks, feels, and functions—guided by what is worth preserving.
03
Substantial renovations
Distinctive hospitality, retail, and gathering spaces that bring atmosphere, identity, and everyday function into a cohesive vision.
04
Boutique commercial spaces
SELECT DESIGN ENGAGEMENTS
Rift Sawn Studio also considers focused projects that benefit from a concentrated period of creative direction, spatial planning, or design advisory.
We primarily serve the Truckee/Tahoe region, while accepting select projects elsewhere and offering remote interior design services.
TOP ↑
04 / T H E E X P E R I E N C E
A clear vision, shaped together.
You do not need to arrive knowing exactly what the space should become. We listen closely, uncover what matters most, and bring clarity to each decision—creating a place that feels cohesive, deeply personal, and unmistakably yours.
Discover
01
We begin with your property, priorities, references, rituals, and the way you want to feel in your space.
Define
02
A strong design narrative becomes the North Star for plans, materials, furnishings, and details.
03
Develop
Ideas become tangible through drawings, models, samples, specifications, and close collaboration.
04
Deliver
We protect the vision through construction, procurement, installation, and the final considered layer.
TOP ↑
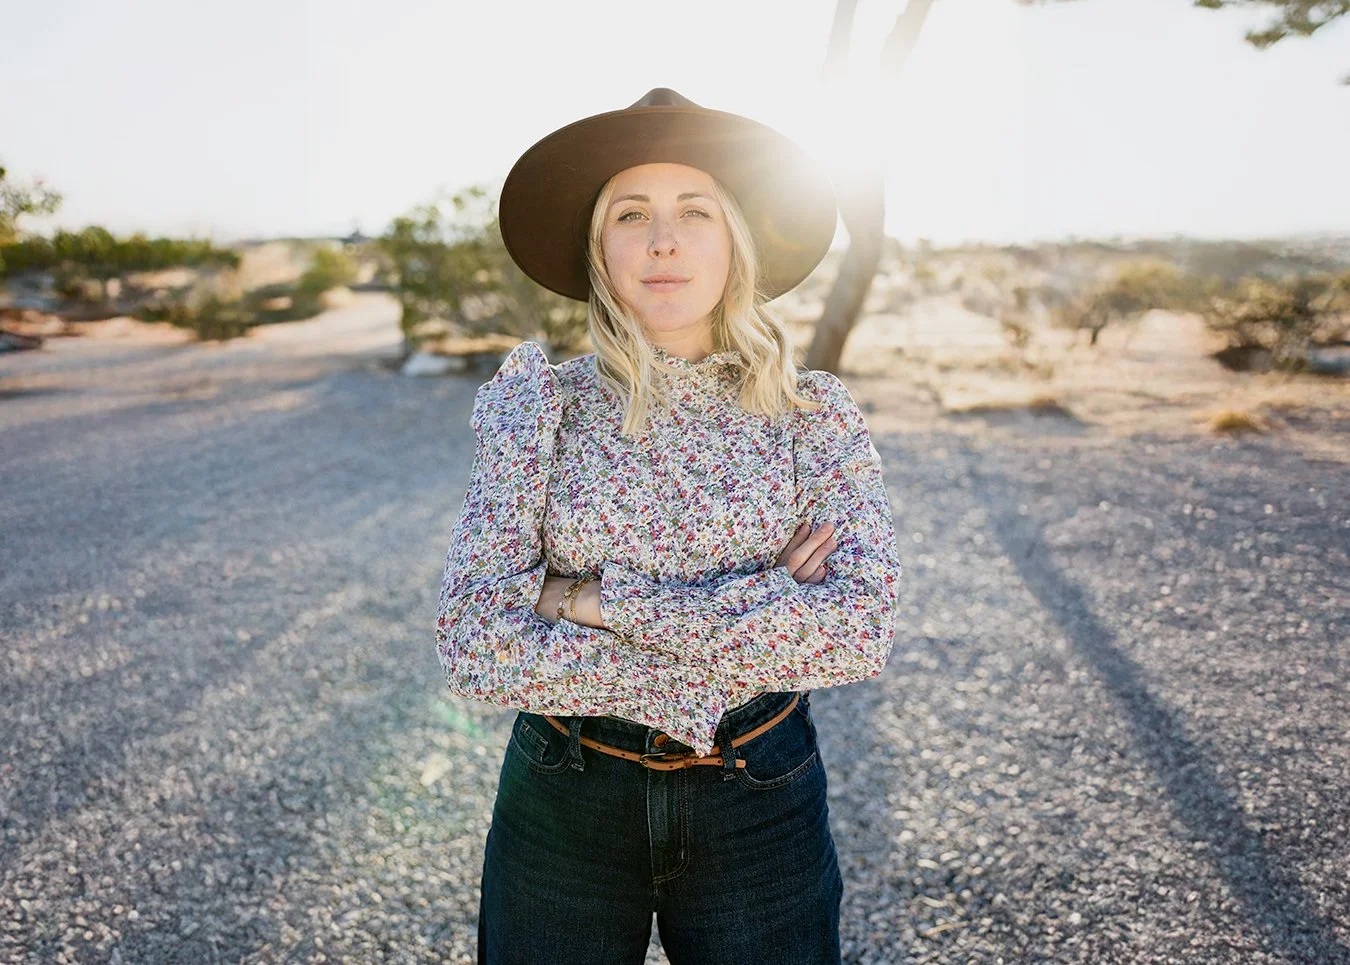
05 / A B O U T J A M I E
Creative intuition + technical clarity.
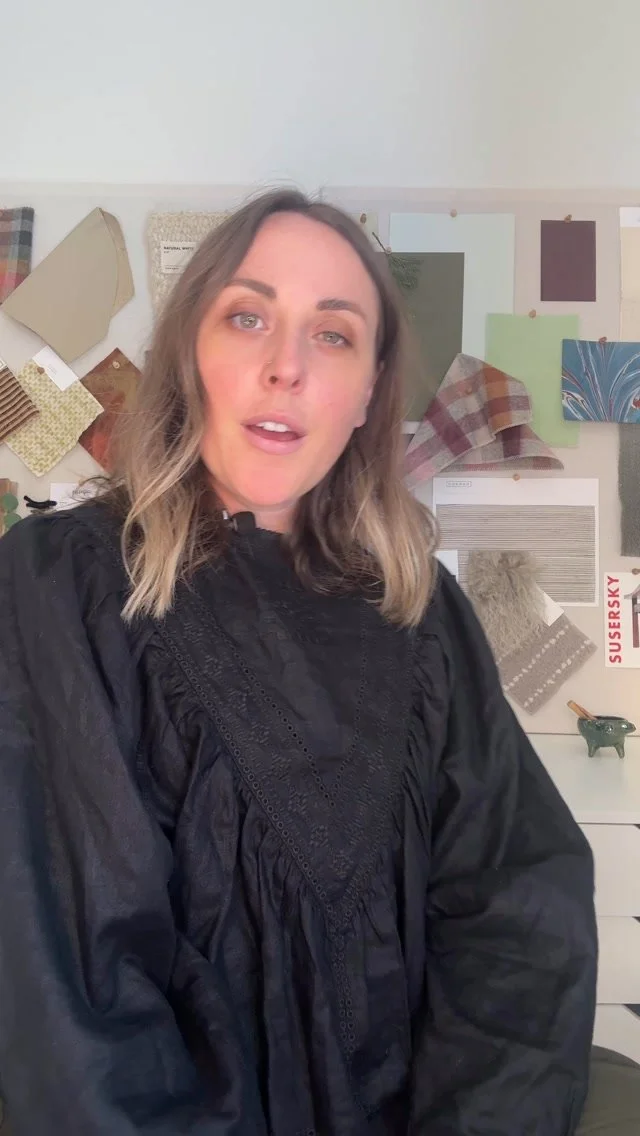
Jamie Renee Keiser’s relationship with interior design began at fifteen, working behind the scenes at a residential design firm—organizing its material library, assisting in the showroom, and supporting custom orders. After studying Interior Design at FIDM, she built her career in Los Angeles and San Francisco, working primarily on custom residences alongside boutique hospitality, retail, and multifamily projects, before ultimately finding home near Truckee.
Her approach balances creative intuition with technical rigor. Years spent collaborating with architects, builders, craftspeople, and clients—both in the studio and on construction sites—have made clear communication, thoughtful problem-solving, and strong working relationships central to her practice. Jamie is invested in developing original ideas and is committed to the details and collaboration required to carry them through.
Having lived and worked in both California’s cities and mountains, Jamie understands the rhythm of moving between the two—and the tension between the conveniences clients are accustomed to and the practical demands of mountain life. That perspective informs interiors that make living here feel more effortless without sacrificing refinement, comfort, or individuality. Her work draws inspiration from the honest materials, inventive spirit, and layered history of the mountains to create homes that feel unexpected and deeply personal, yet entirely at home here.
TOP ↑
IN THEIR WORDS
06 / B E G I N T H E C O N V E R S A T I O N
What are you
creating?
If you are planning a ground-up home, substantial renovation, meaningful restoration, or boutique commercial space in Truckee, Lake Tahoe, or Donner Summit, we would love to hear about it.
When reaching out, please share a little about your property, anticipated scope, location, and timing.
TOP ↑